
Service · With Gül-Tekin Engineering
Underfloor Heating Systems
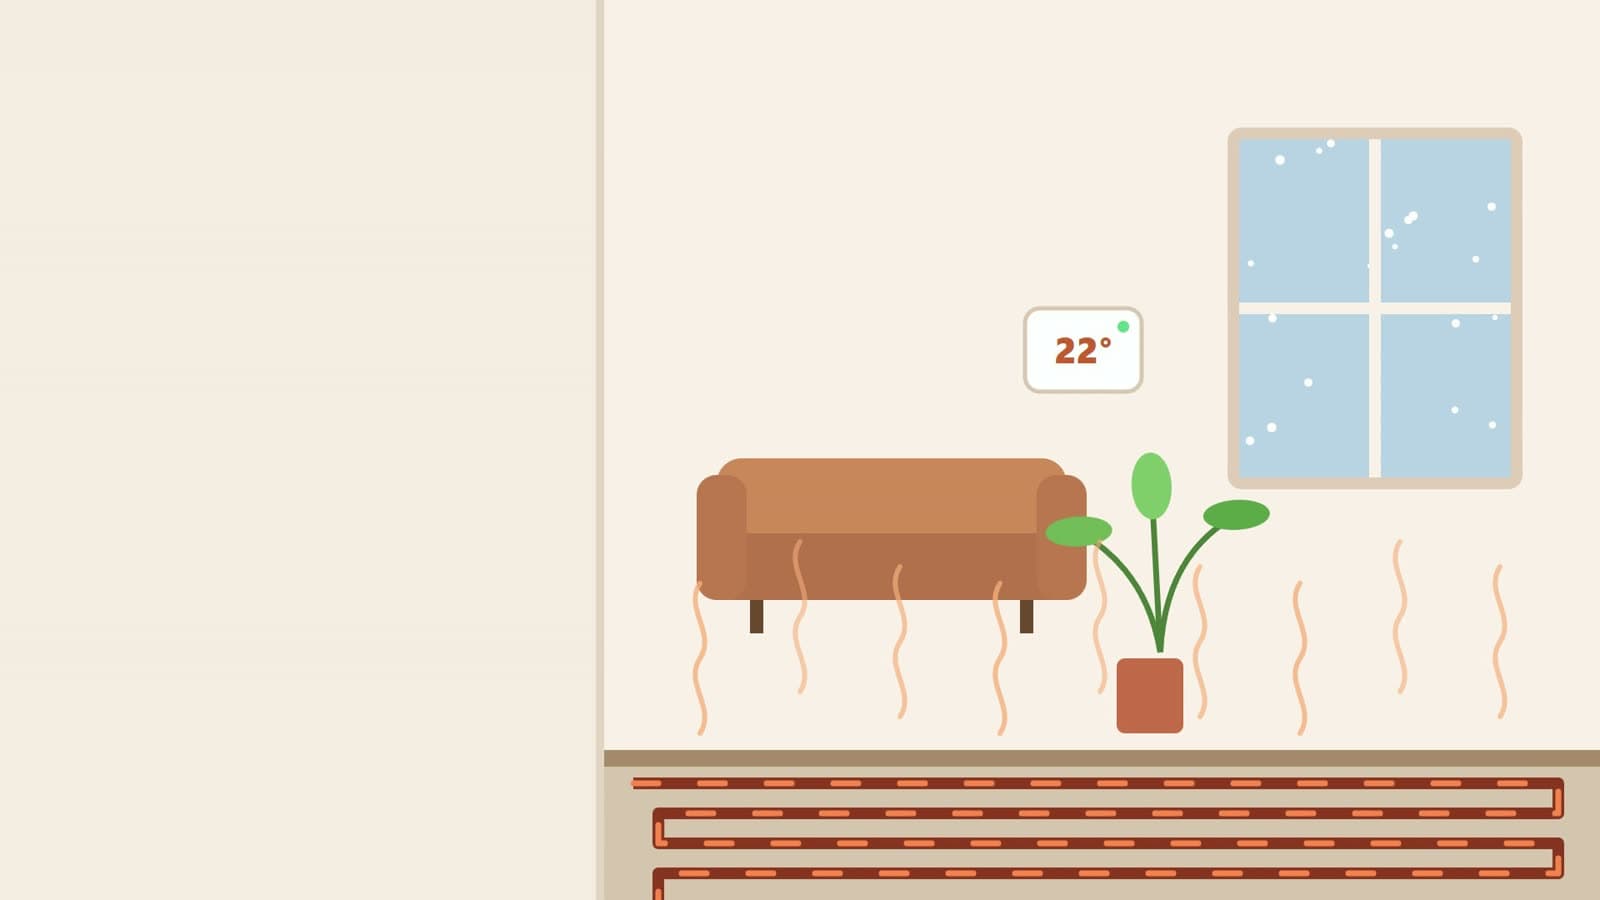
Underfloor heating spreads warmth evenly from the floor and runs on low water temperatures, which makes it the most efficient match for heat pumps and solar power. Our partner in Yalıkavak, Gül-Tekin Engineering, handles design and installation; we add smart thermostats, room-by-room automation and remote monitoring.
- Pipe
- PE-Xa, oxygen barrier
- Brands used
- Rehau, TDS, Vesbo
- Installation and service
- Gül-Tekin Engineering
- Our part
- Room automation and monitoring
Why underfloor heating?
Even, silent warmth
Heat rises from the whole floor; no hot and cold spots and no fan noise.
Low water temperature, low bills
It runs on much cooler water than radiators and reaches peak efficiency with a heat pump or solar collector.
Free walls
With no radiators, furniture and interior design are not restricted.
Less dust in the air
Weak air currents stir up less dust, which helps people with allergies.
Long-lasting pipes
Oxygen-barrier PE-Xa pipes resist corrosion and pressure and need no maintenance for years.
Room-by-room control
Each room keeps its own temperature with its own thermostat; empty rooms stay unheated.
Where it is used
- New villas and detached houses
- Renovations together with new flooring
- Hybrid systems with a heat pump or solar power
- Bathrooms and wet areas
- Boutique hotels and guesthouses
- Floor and root-zone heating in greenhouses and indoor growing
Who does what?
Gül-Tekin Engineering
Survey, heat-loss calculation, pipe and manifold design, installation, pressure testing, commissioning and service.
Hierapolis Halikarnas
Smart room thermostats, manifold actuator automation and remote monitoring of temperature and energy data on a dashboard.
How we work
- 01
Survey and heat calculation
We inspect the building's heat loss, insulation, floor finish and heat source on site.
- 02
Design
Pipe spacing, number of loops and manifold position are worked out room by room.
- 03
Installation and pressure test
Pipes are laid before the screed is poured and checked with a pressure test.
- 04
Commissioning and monitoring
Room thermostats are connected and the system balanced; temperature and consumption are tracked on a dashboard.
Product specifications, warranty and service terms are set by the manufacturer and our partner; a firm quote is given after the survey. On projects where we provide grant consultancy, our partner does not quote equipment.